


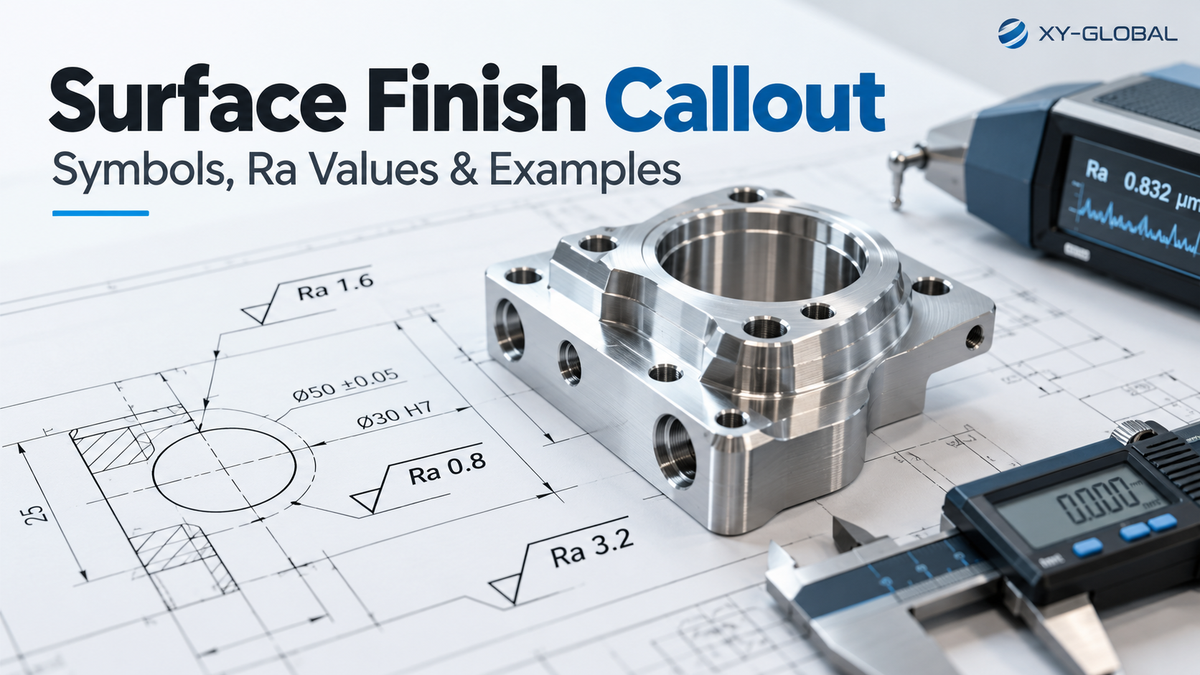
A small surface finish callout on an engineering drawing can make a big difference in how a part is manufactured.
It tells machinists how smooth or textured a surface needs to be. For critical components, the right surface finish can affect friction, sealing, wear resistance, and assembly performance.
But what do these symbols and numbers mean? And how do you choose the right surface finish without adding unnecessary machining costs?
This guide explains the basics with practical examples.
What Is a Surface Finish Callout?
A surface finish callout is a symbol or note on an engineering drawing that specifies the required surface texture of a part.
It helps manufacturers understand which surfaces need additional machining, grinding, polishing, or other finishing processes.
A typical callout may include:
-
Ra or Rz: The required surface roughness parameter.
-
Surface finish symbol: Indicates the manufacturing requirements.
-
Roughness value: Specifies the acceptable surface texture.
-
Lay direction: Shows the direction of the surface pattern when required.
-
Manufacturing method: Identifies a specific process if necessary.
For example, a drawing marked Ra 1.6 µm requires the specified surface to meet that roughness limit under the applicable drawing standard.

Surface Finish Callout Symbols Explained
Surface finish symbols are commonly used in CNC machining drawings. They generally fall into three categories.
1. Basic surface texture symbol
Indicates that the required surface texture can be achieved by any permitted manufacturing process. Material removal is not specifically required.
2. Material removal required
A symbol with an additional bar indicates that material must be removed to achieve the specified finish.
This may involve CNC milling, turning, grinding, or another suitable material-removal process.
3. Material removal prohibited
A symbol with a circle indicates that material removal is not permitted.
This is often relevant to cast, forged, or other surfaces that must remain in their specified produced condition.
These are familiar drawing conventions. For formal interpretation, always check the standard referenced by the drawing.
Two important standards are:
-
ASME Y14.36: Surface texture symbols used in engineering drawings.
-
ISO 21920-1: Surface texture indication under ISO standards, replacing the older ISO 1302.
Understanding Ra and Rz Values
Two commonly used surface roughness parameters are Ra and Rz.
Ra (Arithmetic Average Roughness)
Ra measures the arithmetic average of the absolute profile height deviations from the mean line.
It is widely used for specifying the surface finish of CNC-machined parts.
A lower Ra value generally indicates a smoother surface.
Rz (Maximum Height of Profile)
Under current ISO terminology, Rz describes the height between the highest peak and deepest valley within the defined profile evaluation.
It provides different information from Ra and can help identify more pronounced surface irregularities.
Important: Ra and Rz are not interchangeable. There is no universal conversion factor between them.

Common Surface Finish Ra Values
The table below shows typical surface roughness values and possible manufacturing methods.
| Ra (µm) | Ra (µin), approx. | Typical manufacturing approach |
|---|---|---|
| 6.3 | 250 | Rough machining |
| 3.2 | 125 | General CNC milling or turning |
| 1.6 | 63 | Controlled finish milling or turning |
| 0.8 | 32 | Fine machining or grinding |
| 0.4 | 16 | Precision grinding or honing |
| 0.2 | 8 | Fine grinding, honing, or lapping |
These are general references, not guaranteed process capabilities. Actual results depend on material, geometry, tooling, and machining conditions.
A tighter surface finish requirement usually means slower machining, additional finishing operations, or more inspection.
For this reason, specifying Ra 0.4 µm for every surface may increase manufacturing costs without improving the part's performance.
How to Read a Surface Finish Callout
Consider three examples commonly found on precision machining drawings.
Example 1: Ra 3.2 µm
Often suitable for general machined surfaces where a fine finish is not essential.
Example 2: Ra 1.6 µm
Commonly specified for machined components that require more controlled surface quality, such as certain mating surfaces.
Example 3: Ra 0.8 µm
May be required for bearing interfaces, sealing surfaces, or precision sliding components, depending on the application.
The roughness value alone does not guarantee functional performance. Dimensional tolerance, form, surface direction, and material condition may also matter.

How to Specify Surface Finish Correctly
When preparing CNC machining drawings, consider these points:
-
Identify functional surfaces. Apply tighter finish requirements only where they are necessary.
-
Specify the roughness parameter and units. For example, Ra 0.8 µm rather than an unexplained number.
-
Use the correct drawing standard. ISO and ASME conventions are not always identical.
-
Consider the manufacturing process. Some finishes may need secondary operations.
-
Define inspection requirements. Critical surfaces may require a specified measurement direction, filtering conditions, or evaluation method.
Also, remember that surface roughness and surface treatments are different requirements.
Anodizing, plating, and powder coating should be specified separately. If surface roughness is important after coating, make clear which processing stage the roughness requirement applies to.
Surface Finish Callout FAQ
What does a 125 surface finish callout mean?
On drawings using microinches and the Ra parameter, a 125 finish means approximately Ra 3.2 µm. Confirm the drawing's units and parameter before manufacturing.
What does a 32 surface finish callout mean?
A 32 µin Ra finish is approximately Ra 0.8 µm. If the drawing specifically says 32 RMS, it refers to a different roughness parameter and should not be treated as an exact Ra equivalent.
Is Ra 0.8 better than Ra 1.6?
Ra 0.8 is smoother, but not necessarily better. The correct surface finish depends on how the part functions. A smoother finish may also cost more.
Can CNC machining achieve Ra 0.4 µm?
Yes, for suitable materials and geometries. Some parts may require precision grinding, honing, or polishing to achieve consistent results.
Why XY-GLOBAL?
A well-defined surface finish callout helps reduce manufacturing misunderstandings, but choosing the right process matters just as much.
At XY-GLOBAL, we manufacture custom precision components through CNC milling, CNC turning, and other manufacturing solutions.
Our engineering team can review your drawings, evaluate surface finish requirements, and recommend suitable manufacturing approaches based on your part's material, geometry, and functional needs.
Have a precision machining project?
Send us your 2D drawings and 3D STEP files. We can help review your surface finish requirements and provide a manufacturing quotation.


공유하다:
Lens Barrel Design: Materials, Tolerances and CNC Manufacturing Considerations
Ceramic CNC Machining: Materials, Processes, Tolerances and Design Guide