


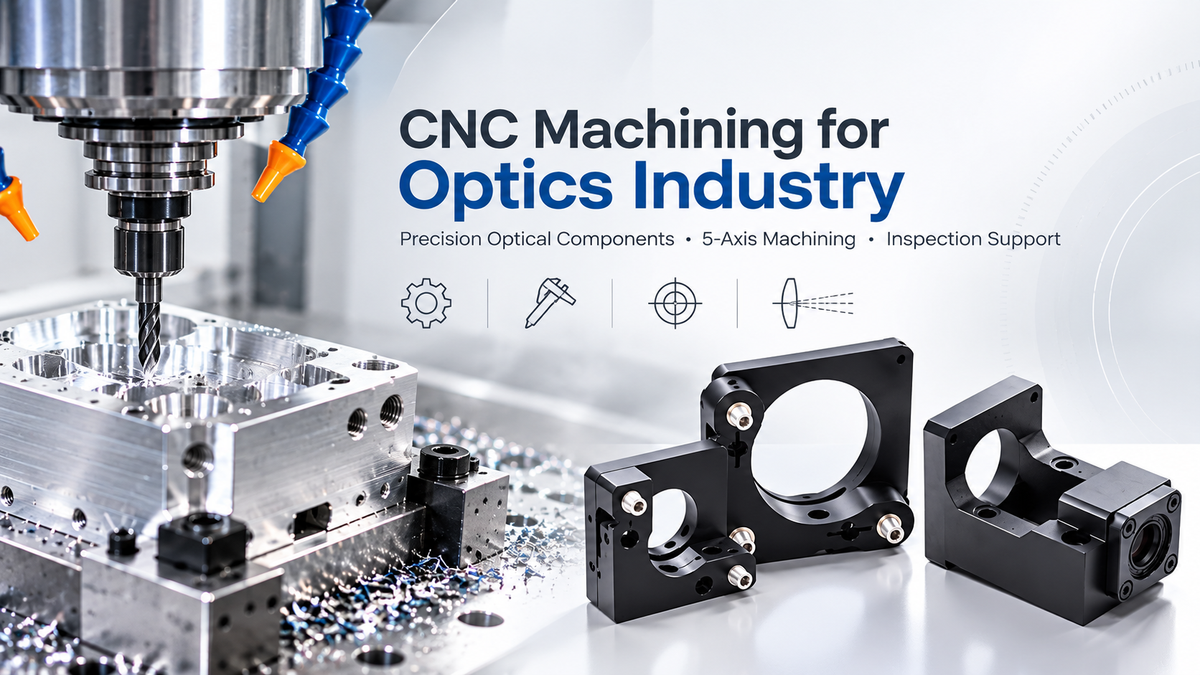
Do you worry about optical misalignment, machining distortion, or unstable surface quality when manufacturing precision optical components?
In optical systems, even a small machining error can affect the final performance of the entire assembly. A few microns of deviation in an optical mount, lens holder, or positioning component may cause alignment problems, reduced optical accuracy, or additional adjustment work during assembly.
Unlike conventional mechanical parts, CNC machining for optics industry applications requires more than achieving basic dimensional accuracy.
At XY-GLOBAL, we provide precision CNC machining services for optical components, supporting complex parts from prototype development to low-volume production. With advanced CNC machining capabilities, including 3-axis, 4-axis, and 5-axis machining, along with CMM inspection and professional surface finishing solutions, we help customers manufacture reliable optical and photonic components.
This article explains the key challenges of optical CNC machining, commonly used materials, manufacturing considerations, and how precision machining supports the development of modern optical systems.

Why Optical Components Require Precision CNC Machining
Optical components require precision CNC machining because their performance depends on the relationship between multiple machined features, not only the final dimensions.
A component may measure within general dimensional tolerance but still fail during assembly if the reference surfaces, mounting holes, or alignment features are not accurately controlled.
Several factors make optical machining more demanding than conventional mechanical machining.
Maintaining Optical Alignment Accuracy
The most critical requirement in many optical systems is maintaining alignment between different optical elements.
Lenses, mirrors, sensors, and laser components must remain positioned accurately relative to each other. The mechanical parts supporting these elements therefore need precisely machined reference surfaces and mounting features.
For example, an optical housing may require a flat mounting plane, accurately positioned holes, and controlled perpendicularity between different faces. Any small deviation can introduce alignment errors that affect the final performance of the optical system.
Controlling Thermal Stability
Many optical applications operate in environments where temperature changes cannot be ignored.
Materials expand and contract at different rates when exposed to temperature variations. In precision optical systems, this dimensional change may affect focus position, alignment accuracy, or measurement stability.
For applications such as semiconductor inspection equipment, aerospace optical systems, and scientific instruments, engineers often consider materials with better thermal stability, such as Invar alloys or specific stainless steel grades.
Machining Thin-Wall And Complex Structures
Many optical components are designed with lightweight structures to reduce overall system weight. However, thin walls, deep pockets, and asymmetric geometries can create challenges during CNC machining.
Uneven material removal and cutting forces may cause deformation if the machining sequence and fixturing method are not properly planned.
Experienced manufacturers need to evaluate the design before production and optimize factors such as machining strategy, support methods, and cutting conditions to maintain the final geometry.

5-Axis CNC Machining For Optical Components
Many optical components contain complex geometries that require machining from multiple directions. Traditional machining methods may require several setups, and each repositioning step introduces potential alignment errors.
5-axis CNC machining for optical components provides greater flexibility by allowing the cutting tool and workpiece to move along multiple axes during machining. This enables manufacturers to complete complex features with fewer setups while maintaining better control of the relationship between critical surfaces.
For optical parts with angled surfaces, deep pockets, curved structures, or multi-face features, 5-axis machining can improve accessibility and reduce the need for repeated repositioning.
Another important advantage is process stability. When a component is repeatedly removed and re-fixtured, small variations may accumulate and affect the final accuracy. By completing more features in a single setup, 5-axis machining helps maintain the original reference relationship established during the first operation.
This capability is particularly valuable for:
-
Optical housings
-
Laser components
-
Precision mounting structures
-
Imaging equipment parts
-
Complex positioning brackets
At XY-GLOBAL, multi-axis CNC machining capabilities allow us to support complex optical components that require accurate geometry control and efficient production processes.
Materials Used For CNC Machining For Optics Industry
Material selection plays an important role in optical component manufacturing because different applications have different requirements for weight, rigidity, thermal stability, corrosion resistance, and machinability.
Aluminum alloys are among the most widely used materials for CNC machining optical components due to their lightweight properties, excellent machinability, and compatibility with surface treatments. Grades such as 6061-T6 are commonly used for optical mounts, housings, brackets, and structural components, while 7075-T6 may be selected when higher strength is required.
Stainless steel is commonly chosen for optical systems that require higher rigidity, durability, and corrosion resistance. Materials such as 304, 316, and 17-4 PH stainless steel are often used in scientific instruments, semiconductor equipment, and industrial optical systems where long-term stability is important.
Titanium alloys, especially Ti-6Al-4V, are used when a combination of high strength, lightweight construction, and corrosion resistance is required. These materials are suitable for demanding applications such as aerospace optical equipment and advanced scientific systems.
Low-expansion materials such as Invar 36 and Kovar are used in applications where thermal stability is critical. Because these materials have controlled thermal expansion characteristics, they can help maintain dimensional accuracy in environments with temperature fluctuations.
The final material choice depends on the specific optical application, operating environment, and required performance rather than machining considerations alone.
Surface Finishing For Optical CNC Components
Surface finishing plays an important role in CNC machining for optics industry applications. The right finishing process can improve corrosion resistance, wear performance, appearance, and long-term stability while ensuring the functional requirements of precision optical components are maintained.
| Surface Finish | Description | Common Applications |
| Anodizing | Provides excellent corrosion resistance, improves surface hardness and wear resistance, and offers a wide range of cosmetic colors for aluminum components. | Optical mounts, housings, brackets, imaging components |
| Hard Anodizing | Creates a thicker and harder oxide layer on aluminum for improved wear resistance and durability in demanding environments. | Precision mechanical components, industrial optical equipment |
| Bead Blasting | Produces a uniform matte surface finish while reducing visible machining marks and improving cosmetic appearance. | Optical housings, equipment covers, external components |
| Electroless Nickel Plating | Provides a uniform coating with excellent corrosion resistance, wear resistance, and dimensional stability, even on complex geometries. | Precision optical mechanisms, industrial equipment parts |
| Passivation | Removes surface contaminants from stainless steel and enhances natural corrosion resistance without significantly changing dimensions. | Stainless steel optical components, semiconductor equipment |
| Electropolishing | Smooths stainless steel surfaces, improves cleanliness, and enhances corrosion resistance for high-performance applications. | Scientific instruments, cleanroom equipment |
| Black Oxide | Creates a black protective surface finish that reduces reflection and provides mild corrosion protection for steel components. | Optical fixtures, mechanical components |
| Powder Coating | Provides a durable protective coating with good corrosion resistance and various color options for larger components. | Equipment frames, structural optical components |
For precision optical components, surface finishing should be considered together with machining requirements. Critical features such as precision holes, mounting surfaces, and alignment areas may require masking or tolerance compensation to maintain final accuracy after finishing.
Applications Of CNC Machining In Optical Industry
CNC machining is widely used across different optical applications because modern optical systems require highly accurate mechanical structures.
Optical Imaging Systems
Imaging equipment, including industrial cameras, inspection systems, and scientific imaging devices, relies on precisely manufactured mechanical components to maintain the correct position between lenses, sensors, and supporting structures.
CNC machined housings and brackets need to provide stable mounting surfaces while maintaining accurate alignment during operation. For these applications, dimensional accuracy, flatness, and repeatability are often more important than the appearance of the part itself.
Laser Equipment And Photonic Devices
Laser systems require extremely stable mechanical structures because even small positional changes can influence beam alignment and system performance.
CNC machining is commonly used for laser mounts, adjustment brackets, optical platforms, and supporting structures. These components often require precise hole locations, rigid structures, and controlled surface finishes to ensure reliable operation.
For high-performance laser applications, material selection is also important because thermal expansion can affect alignment stability during temperature changes.
Semiconductor And Inspection Equipment
The semiconductor industry uses many optical systems for wafer inspection, measurement, and positioning applications.
These systems often require components manufactured with tight geometric control and excellent stability. CNC machined parts used in semiconductor equipment may need to maintain precise relationships between multiple surfaces while meeting strict cleanliness and quality requirements.
Materials such as aluminum alloys, stainless steel, and low-expansion alloys are commonly selected depending on the application requirements.
Scientific Instruments And Custom Optical Systems
Many research and scientific optical systems require customized mechanical components because standard parts cannot always meet specific design requirements.
CNC machining provides the flexibility needed for prototype development and small-batch production, allowing engineers to manufacture complex optical structures without expensive tooling investment.
This makes CNC machining an important manufacturing method for laboratories, research equipment developers, and companies developing specialized optical products.

Common Challenges In CNC Machining Optical Components
Although optical components are often smaller than many industrial parts, their manufacturing requirements can be significantly more demanding. The main challenges usually come from maintaining accuracy throughout the entire process, from material preparation to final inspection.
Maintaining Accuracy Through Multiple Processes
One of the biggest challenges is maintaining dimensional accuracy after different manufacturing operations.
A precision optical component may go through:
-
CNC machining
-
Deburring
-
Surface finishing
-
Cleaning
-
Assembly preparation
Each process can introduce small dimensional changes. For example, anodizing can affect aluminum part dimensions, while heat treatment or stress release may influence material stability.
Experienced manufacturers need to consider these factors during the initial machining stage instead of correcting problems after production.
Machining Complex And Lightweight Structures
Many optical components are designed to reduce weight while maintaining stiffness. This often results in thin walls, deep pockets, irregular shapes, and complex internal structures.
These designs can be challenging because excessive cutting forces or improper machining sequences may cause deformation.
A reliable machining process requires careful planning of:
-
Tool selection
-
Cutting strategy
-
Fixturing method
-
Machining sequence
The goal is not simply removing material quickly, but maintaining the original design geometry after machining is completed.
Balancing Precision Requirements And Manufacturing Cost
Optical applications often require high precision, but not every feature needs the same tolerance level.
Applying extremely tight tolerances to all dimensions may increase machining time and cost without improving the final optical performance.
A professional CNC machining partner should help identify which dimensions are functionally critical and which features can use more practical tolerances.
Through DFM analysis, engineers can optimize the design while maintaining the required performance of the optical system.
Preventing Contamination And Surface Damage
Many optical systems require clean and carefully handled components.
After machining, parts may need additional attention regarding:
-
Burr removal
-
Cleaning
-
Surface protection
-
Packaging
This is particularly important for semiconductor equipment, imaging systems, and laboratory instruments where contamination may affect system performance.
Key Manufacturing Considerations For CNC Machining Optical Components
Manufacturing optical components requires careful consideration beyond basic dimensional accuracy. Unlike conventional mechanical parts, optical components often depend on the precise relationship between multiple features, such as mounting surfaces, reference planes, holes, and alignment structures. Before machining begins, engineers need to evaluate factors including part geometry, material characteristics, tolerance requirements, machining accessibility, and final application conditions to ensure the component can meet the functional requirements of the optical system.
A well-planned manufacturing process can help reduce production risks and improve consistency. Through proper DFM analysis, engineers can optimize machining strategies, select suitable fixturing methods, define critical tolerances, and consider the impact of secondary processes such as anodizing or other surface treatments. For precision optical components, successful CNC machining is not only about achieving individual dimensions, but also about maintaining the overall accuracy and stability of the complete assembly.
Quality Control For CNC Machining For Optics Industry
Quality control is a critical part of producing optical components because machining accuracy directly affects the performance and reliability of the final system.
At XY-GLOBAL, inspection is integrated throughout the manufacturing process, starting from material verification and machining process control to final dimensional inspection. Depending on customer requirements, we provide inspection reports, material certificates, and measurement records to ensure that parts meet drawing specifications.
For precision optical components, our inspection capabilities include coordinate measuring machine (CMM) inspection, dimensional measurement, and geometric tolerance verification. Critical features such as hole positions, flatness, parallelism, and alignment surfaces can be carefully checked to ensure consistency between prototype and production parts.
Why Choose XY-GLOBAL For CNC Machining For Optics Industry
Choosing the right manufacturing partner is important for optical components because successful production requires more than CNC equipment. It requires engineering experience, process understanding, and the ability to control every stage from design review to final delivery.
Our capabilities include CNC milling, turning, 3-axis, 4-axis, and 5-axis machining, surface finishing, inspection, assembly, and DFM support. With ISO 9001 and ISO 13485 certified quality systems, we provide controlled manufacturing processes for customers requiring reliable precision components.
For optical machining projects, our engineering team focuses on understanding the actual application requirements rather than only following drawing dimensions. During the DFM stage, we review material selection, machining feasibility, tolerance requirements, finishing requirements, and inspection methods to reduce manufacturing risks before production begins.
Our precision inspection capability includes CMM measurement with accuracy up to 0.001mm, allowing us to verify critical dimensions and geometric relationships for demanding applications.
Whether you need prototype optical components, customized optical mechanical parts, or low-volume production support, XY-GLOBAL works with customers to develop practical manufacturing solutions that balance precision, quality, and cost.
Conclusion
CNC machining for optics industry applications requires a combination of precision manufacturing capability, engineering experience, and strict process control.
From optical mounts and laser components to imaging systems and semiconductor equipment, every mechanical feature must support the accuracy and stability required by the optical system.
A reliable CNC machining partner helps customers not only manufacture parts but also improve designs, select suitable materials, control finishing processes, and verify final quality.
With advanced CNC machining capabilities, professional inspection equipment, and experience supporting precision industries, XY-GLOBAL provides customized manufacturing solutions for optical and photonic applications.
If you have an optical component drawing or 3D model, our engineering team can review the design and provide DFM feedback, machining recommendations, and a customized quotation.
FAQs About CNC Machining For Optics Industry
1. Can you review my optical component design before machining?
Yes. Our engineering team provides DFM feedback to review machining feasibility, tolerance requirements, material selection, and surface finishing considerations before production.
2. What information do you need to quote CNC machined optical components?
We typically need 3D CAD files, 2D drawings, material requirements, quantity, surface finish requirements, and critical tolerance information to prepare an accurate quotation.
3. What is the typical lead time for CNC machining optical components?
The lead time depends on part complexity, material, finishing requirements, and quantity. Prototype and low-volume optical components typically require several weeks, while complex 5-axis machining or special processes may require additional time.
4. Can you manufacture custom optical components from customer drawings?
Yes. XY-GLOBAL supports custom CNC machining based on customer drawings, including optical housings, mounts, brackets, and other precision mechanical components.
5. How do you maintain accuracy after surface finishing?
We consider finishing processes during the machining stage and protect critical features through proper tolerance planning, masking, and inspection methods when required.
6. Do you provide inspection reports for optical CNC parts?
Yes. Inspection reports, dimensional verification, and CMM measurement can be provided according to project requirements to ensure critical features meet specifications.


공유하다:
CNC 가공에서 흔히 발생하는 문제 23가지 및 실용적인 해결책