


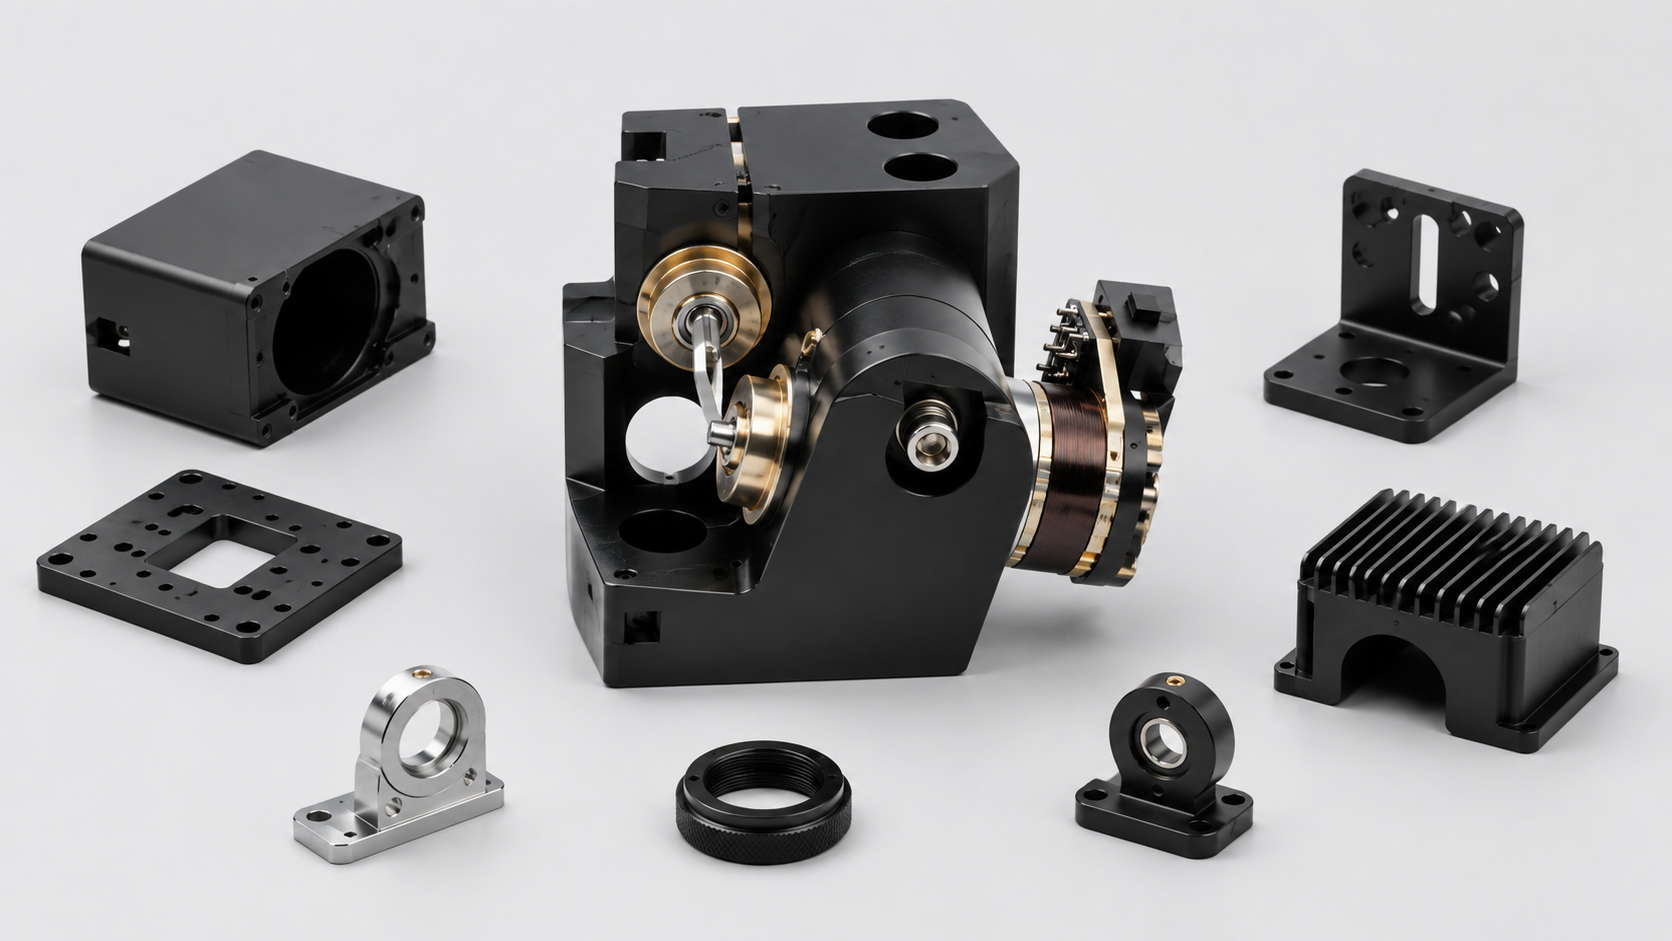
Galvanometer optical scanners use high-speed rotating mirrors to direct a laser beam. They are widely used in laser marking, welding, cutting, 3D printing, precision measurement, and medical optical equipment.
A complete galvo scanner normally includes motors, mirrors, controllers, a housing, mounting plates, lens interfaces, and an optical base plate.
The motors and control system determine the main scanning performance, while the mechanical structure affects alignment, vibration, heat dissipation, and long-term stability.
XY-GLOBAL manufactures custom housings, brackets, mounting plates, and other metal components for galvanometer optical scanners based on customer drawings and assembly requirements.

Common Galvo Scanner Components
| Component | Function |
|---|---|
| Galvo Scanner Housing | Holds and protects the motors, mirrors, and internal wiring |
| XY Mounting Plate | Maintains the mounting relationship between the two scanning axes |
| Mirror Mount | Secures the mirror and reduces vibration |
| Motor Bracket | Provides a rigid mounting position for the galvo motor |
| Optical Base Plate | Creates a stable reference for the scanner and optical components |
| Lens Adapter Ring | Connects the scanner housing to an F-theta lens |
| Heat Dissipation Housing | Transfers heat away from motors and electronics |
| Protective Cover | Provides dust, impact, and cosmetic protection |
Although these parts may look simple, their mounting holes, datum surfaces, threads, internal clearances, and finishing requirements directly affect assembly.
Critical Manufacturing Features
Mounting Holes and Datums
Galvo motors, mirror mounts, and lens interfaces are normally positioned from a common datum system.
Poor hole positioning may cause axis misalignment, optical path offset, or longer calibration time. Drawings should therefore clearly identify the main datums, critical hole locations, and hole-to-surface relationships.
Features that do not affect assembly do not need unnecessarily tight tolerances.
Mounting Surface Flatness
Scanner housings, mounting plates, and optical base plates must sit together without distortion.
If a mounting surface is not flat, screw tightening may deform the part and change the position of the motor or mirror. Flatness, parallelism, perpendicularity, and surface roughness should be controlled only where they affect assembly.
Lens Interface Concentricity
The mounting bore, locating shoulder, and thread of an F-theta lens interface should remain concentric.
For higher-precision parts, these features are preferably machined in the same setup to reduce repositioning error.

Thin-Wall Housing Risks
Galvo scanner housings are often made from thin-wall aluminum to reduce weight and equipment size.
Typical risks include:
- Distortion caused by clamping
- Uneven material removal
- Internal stress release
- Flatness changes after machining
- Dimensional changes after anodizing
- Local deformation during assembly
XY-GLOBAL adjusts the machining sequence, fixture position, and finishing allowance according to the part structure. Critical mounting surfaces and holes are completed during the final machining stage.
Materials and Surface Finishing
Aluminum 6061 and 6082 are commonly used for scanner housings, mounting plates, lens adapters, and optical base plates because they offer good machinability, thermal conductivity, and anodizing performance.
Aluminum 7075 may be selected when higher strength and rigidity are required.
Stainless steel 304, 316, and 17-4PH are suitable for smaller brackets, locating parts, and high-strength connectors.
Black anodizing is commonly used on aluminum galvo components to improve corrosion resistance and appearance. Bead blasting may be added to create a uniform matte finish.
Precision holes, threads, locating surfaces, and electrical contact areas may require masking. Final dimensions should be defined after surface treatment when the coating may affect fit.
CNC Machining or Die Casting
CNC machining is normally the better choice for prototypes, low-volume production, and designs that are still changing.
It allows quick verification of:
- Housing structure
- Motor position
- Lens interface
- Assembly clearance
- Heat dissipation design
For stable designs with higher annual volumes, manufacturers may consider:
Die Casting + Secondary CNC Machining
Die casting forms the main housing and internal cavities. CNC machining is then used for critical mounting surfaces, holes, threads, and lens interfaces.
The final process should be selected according to production volume, tooling cost, wall thickness, tolerance requirements, and design stability.

Inspection for Galvo Scanner Parts
Inspection should focus on the features that affect assembly rather than checking every dimension with the same priority.
Typical inspection items include:
- Hole position relative to datums
- Mounting surface flatness
- Parallelism and perpendicularity
- Lens interface concentricity
- Thread and locating features
- Surface roughness
- Final dimensions after anodizing
XY-GLOBAL can provide CMM inspection, thread gauge inspection, surface roughness inspection, First Article Inspection reports, and critical dimension reports.
Manufacturing Support from XY-GLOBAL
XY-GLOBAL provides precision CNC machining, five-axis machining, aluminum die casting, secondary machining, bead blasting, anodizing, and CMM inspection for galvo scanner components.
Our engineering team can review:
- Material selection
- CNC or die-casting feasibility
- Critical tolerances
- Thin-wall deformation risks
- Surface-treatment masking
- Inspection requirements
We support projects from prototype validation to volume production, helping customers reduce assembly issues and unnecessary manufacturing costs.
Need Custom Parts for Galvanometer Optical Scanners?
Send us your 2D drawings, 3D models, material requirements, quantities and critical tolerances. XY-GLOBAL can provide CNC machining, die casting, surface finishing and inspection for custom scanner housings and mounting components.
Request a Manufacturing Review


Share:
Precision Machined Metal Components: A Complete Manufacturing Guide
Precision Titanium CNC Milling Services for Complex Parts