


Your CNC machined part meets its dimensional tolerances, but the mounting holes still don't line up during assembly. What's causing the problem?
For components with angled holes, multiple machined faces, or complex geometries, the problem is often not an individual dimension. It is the positional relationship between features.
Every time a part is removed, repositioned, and clamped again, small locating errors can affect the final geometry.
This is where 5-axis CNC machining services become valuable. By machining multiple faces with fewer setups, manufacturers can reduce repositioning errors while maintaining better control over critical features.

Why Multi-Face Machining Creates Accuracy Problems
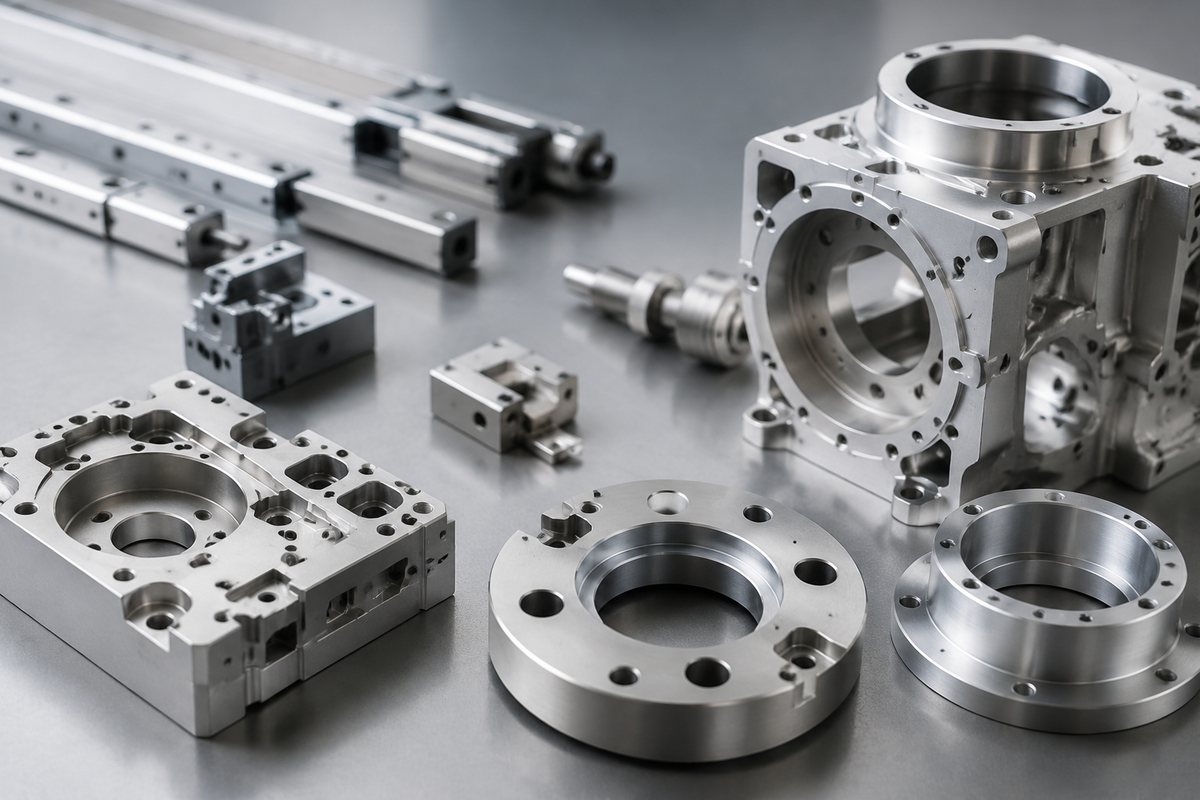
Consider an aluminum 6061-T6 housing with mounting holes on three different faces.
The drawing specifies:
| Feature | Drawing Requirement |
|---|---|
| Mounting hole diameter | Ø6.00 ±0.02 mm |
| Hole true position | ⌀0.05 mm relative to A, B, C |
| Sealing surface flatness | 0.03 mm |
| Machined surface roughness | Ra 1.6 μm |
| Material | Aluminum 6061-T6 |
These values represent an illustrative engineering drawing, not universal machining capability limits.
On a conventional 3-axis machine, producing these features may require several separate setups. Even if every hole meets its diameter tolerance, repositioning errors can affect their true positions relative to the specified datums.
A five-axis machining center can access multiple faces without repeatedly removing the workpiece.
However, fewer setups do not automatically guarantee better accuracy. Rotary-axis positioning, fixture stability, and tool deflection still matter.
3+2 or Simultaneous 5-Axis Machining?
Not every complex component requires all five axes to move during cutting.
3+2 indexed machining is generally suitable for angled holes, mounting faces, and pockets that can be machined from fixed tool orientations. The rotary axes position the workpiece, then remain stationary during cutting.
Simultaneous 5-axis machining is more appropriate for continuously changing surfaces, such as turbine blades, impellers, and complex curved profiles.
For a housing with several angled holes, 3+2 machining may deliver the required dimensional accuracy with simpler programming and more predictable cutting conditions.
The correct strategy depends on feature geometry, tolerance requirements, and tool accessibility—not simply the number of moving axes.

Engineering Parameters That Affect 5-Axis Machining Accuracy
1. Rotary-Axis Positioning Error
Rotary accuracy becomes especially important when critical features are located far from the machine's rotational center.
For example, an angular positioning error of 20 arcseconds corresponds to approximately 0.010 mm of linear displacement at a 100 mm radius.
The actual effect depends on machine geometry and error direction.
For tightly toleranced features, rotary-center calibration, tool-center-point compensation, and workpiece positioning should be verified before machining.
2. Tool Overhang and Cutting Stability
Five-axis machining allows the cutting tool to approach difficult surfaces from different directions, often reducing the need for long tools.
As a general machining guideline, keeping the tool overhang-to-diameter ratio around 3:1 to 4:1 or lower, where geometry permits, can improve rigidity.
A shorter tool typically experiences less deflection under equivalent cutting loads. This helps control dimensional variation, chatter, and surface finish.
Deep pockets, thin walls, and small internal radii still require careful cutter selection.
3. Datum Control and Workholding
A rigid fixture is essential for tight-tolerance 5-axis CNC machining.
Excessive clamping force can distort thin-walled aluminum components. Insufficient support may allow movement under changing cutting forces.
Engineers should evaluate the relationship between the machining datums, clamping surfaces, and finished features before selecting a fixture.
When critical holes and mating surfaces can be finished within the same controlled setup, the risk of introducing additional relocation errors is reduced.
Inspection Matters as Much as Machining
A machine may produce an accurate hole diameter while failing its specified true-position tolerance.
These are different inspection requirements.
For complex multi-face components, inspection should address dimensional tolerances, GD&T requirements, and surface quality.
A coordinate measuring machine (CMM) can measure hole positions and geometric relationships using the drawing's datum reference frame.
When tighter requirements are involved, such as a hole position tolerance of ⌀0.05 mm, the complete machining and inspection process should be evaluated—not just the machine's published positioning accuracy.
5-Axis CNC Machining Services at XY-GLOBAL
At XY-GLOBAL, we provide 5-axis CNC machining services for complex metal and engineering-plastic components.
Our capabilities include 3+2 indexed machining, simultaneous 5-axis machining, DFM analysis, and precision inspection.
For selected features and suitable machining conditions, tolerances down to ±0.005 mm and surface finishes of Ra 0.8 μm or better can be evaluated.
Before production, our engineering team reviews the part geometry, critical tolerances, material selection, and workholding requirements to determine a practical machining approach.
FAQ
Can 5-axis CNC machining achieve ±0.01 mm tolerance?
Yes, ±0.01 mm may be achievable on selected features, depending on material, geometry, machine condition, workholding, and inspection requirements. It should not be assumed for every dimension or GD&T characteristic.
Is 5-axis machining better than 3-axis machining for every part?
No. Simple plates, brackets, and accessible pockets are often more economical to machine on 3-axis equipment. Five-axis machining becomes more useful when multiple angled features, difficult tool access, or complex surface geometry increase the number of setups.
What information is needed for a 5-axis CNC machining quotation?
A STEP or other suitable 3D model, a controlled 2D drawing with GD&T requirements, material grade, surface finish, quantity, and identification of critical features will help engineers assess manufacturability and provide a more accurate quotation.
Get Your Complex CNC Parts Reviewed
If your component has angled holes, multi-face features, or challenging geometric tolerances, choosing the right machining strategy can prevent unnecessary rework.
Send XY-GLOBAL your 2D drawings and 3D CAD files. Our engineering team can review the critical dimensions, machining access, and fixture requirements before preparing a quotation.


Share:
Self Centering Vises for Precision CNC and 5-Axis Machining
Ductile Cast Iron CNC Machined Parts: Material Grades, Machining Process and Tolerance Control