


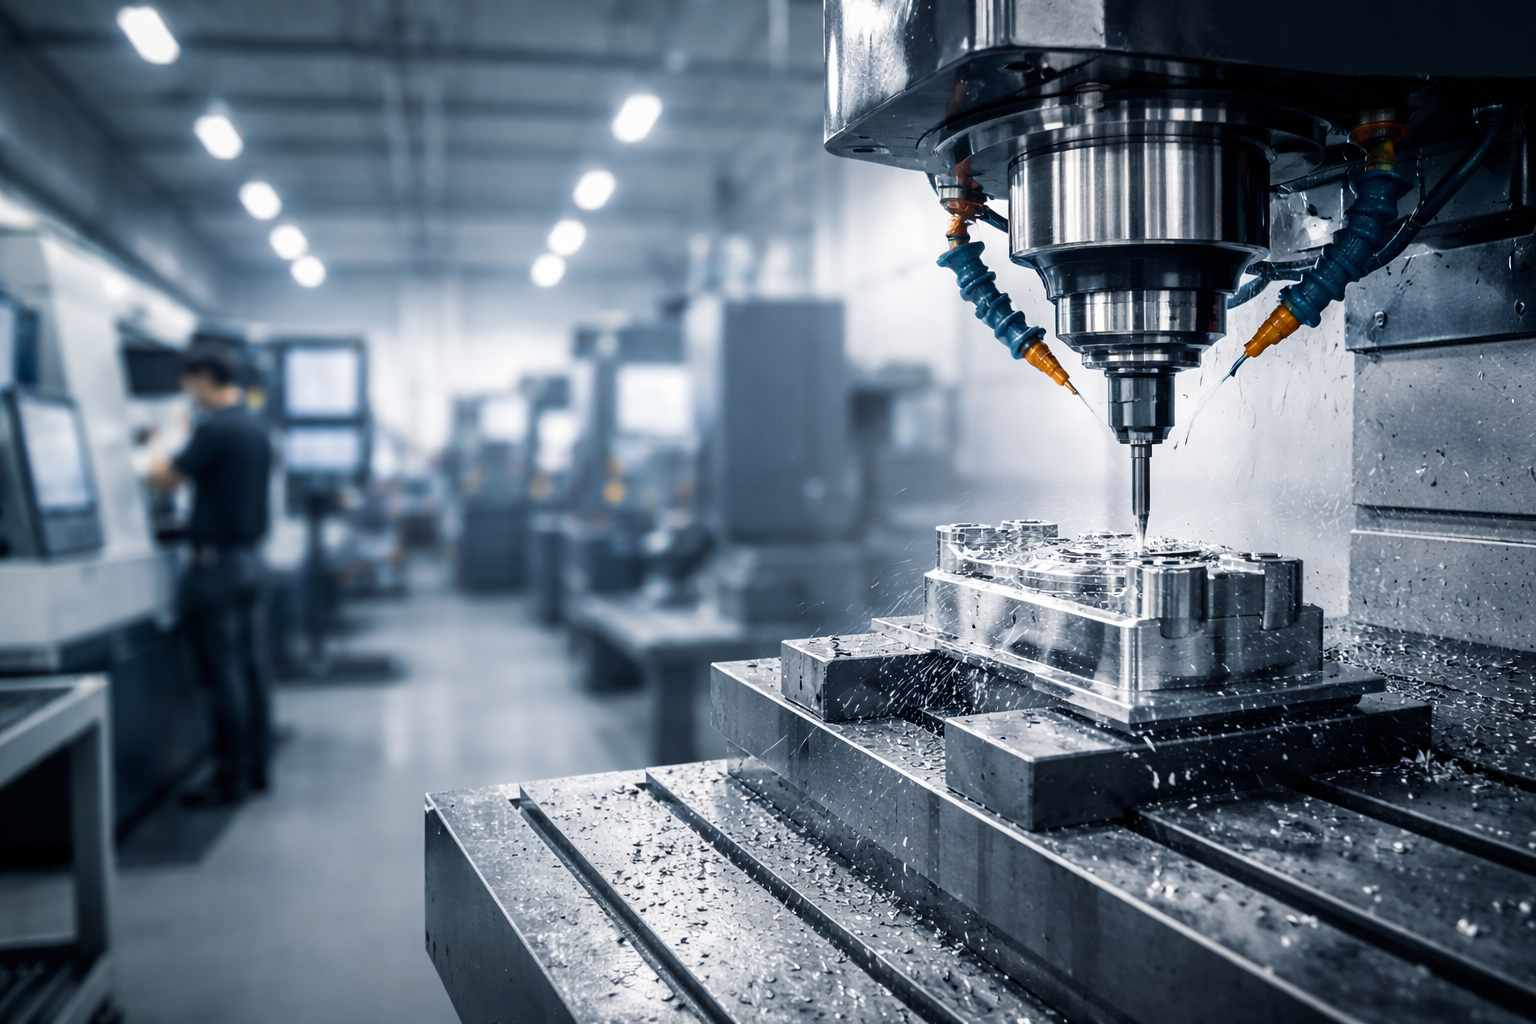
Bei der Beschaffung bei Präzisions-Bearbeitungsunternehmen sagen die Anzahl der Maschinen und die 5-Achs-Ausrüstung nur einen Teil der Geschichte aus.
Bei dünnwandigen Bauteilen, Passungen mit engen Toleranzen, mehrseitigen Teilen oder Bauteilen, die eine Oberflächenbehandlung erfordern, stellt sich die eigentliche Frage, ob der Lieferant Fertigungsrisiken frühzeitig erkennen und diese durch Bearbeitungsstrategie, Vorrichtung, Maßzugabe, Inspektion und Nachbearbeitung kontrollieren kann.
XY-GLOBAL bietet kundenspezifische Präzisionsbearbeitung von Prototypen und Kleinserien bis hin zur Serienfertigung, mit einem Fokus auf komplexen Teilen, bei denen Dimensionsstabilität und Prozesskontrolle wichtig sind.

Präzisionsbearbeitungsfähigkeiten
Unsere Bearbeitungsprojekte umfassen häufig:
-
Dünnwandige Aluminiumstrukturteile
-
Bauteile mit engen Ebenheits-, Parallelitäts- und Positionstoleranzen
-
Mehrseitige und mehrmals gespannte bearbeitete Teile
-
Tiefe Hohlräume, tiefe Bohrungen und kleine Präzisionsmerkmale
-
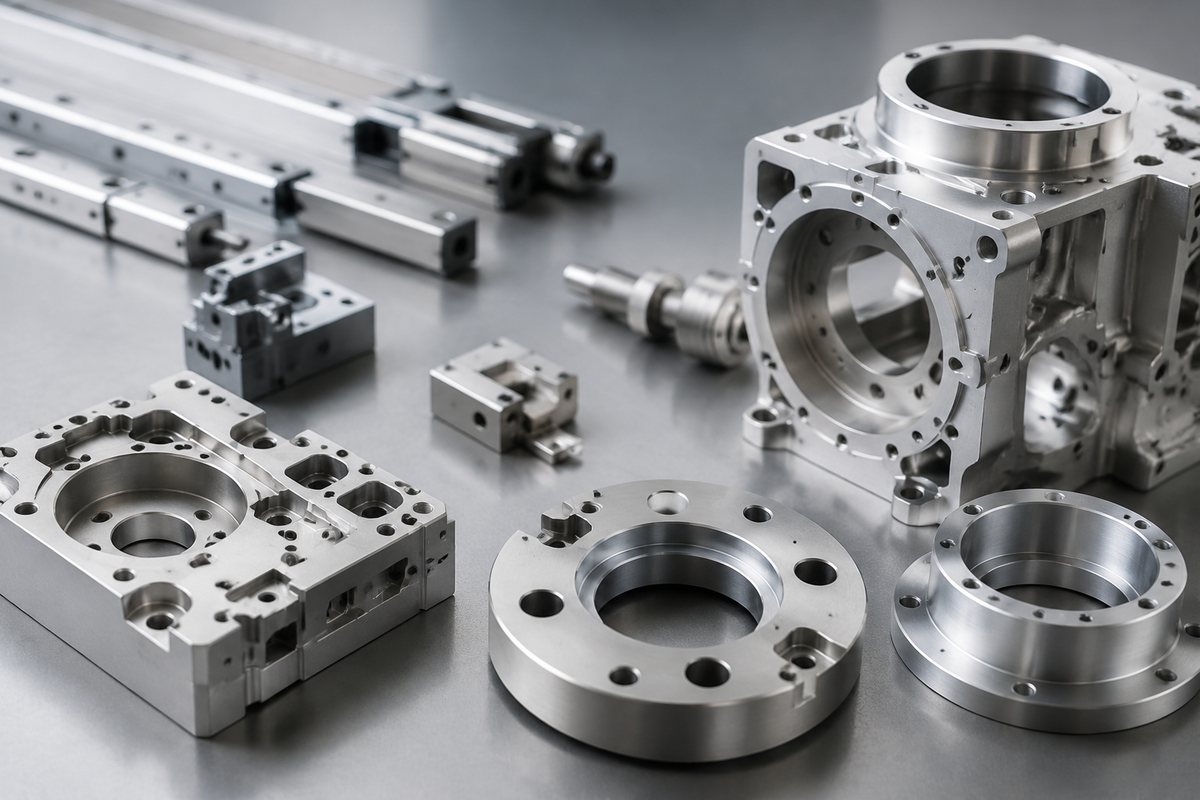
Lagersitze, Zentrierbohrungen und präzise Passflächen
-
Präzisionskomponenten aus Edelstahl
-
Teile, die eine Dimensionskontrolle nach dem Eloxieren, Beschichten oder Wärmebehandeln erfordern
| Fähigkeit | XY-GLOBAL |
|---|---|
| CNC-Fräsen | 3-Achs-, 4-Achs- und 5-Achs-Bearbeitung |
| CNC-Drehen | Präzisionsdreh- und Fräsdrehteile |
| Kritische Toleranzen | Bis zu ±0,001 mm an ausgewählten Merkmalen |
| Oberflächengüte | Bis zu Ra 0,1 μm auf ausgewählten Oberflächen |
| Aluminium | 6061-T6, 7075-T6 und andere Güten |
| Edelstahl | 304, 316L, 17-4PH, 420, 440C |
| Technische Kunststoffe | POM, PI und andere |
| Inspektion | KMG, Präzisionsmesswerkzeuge, kundenspezifische Lehren |
| Sekundärprozesse | Eloxieren, Beschichten, PVD, Wärmebehandlung, Pulverbeschichtung, Schleifen |
Eine Toleranz wie ±0,001 mm ist keine Standardtoleranz für jedes Merkmal. Sie hängt von der Teilee-Größe, Geometrie, dem Material, der Wandstärke, der Bezugsstruktur und der Inspektionsmethode ab.
Deshalb sollte ein fähiger Präzisionsbearbeitungsbetrieb nicht einfach sagen: „Wir können ±0,005 mm einhalten.“
Die besseren Fragen sind:
Welches Merkmal erfordert es? Wie lang ist die Abmessung? Was ist der Bezugspunkt? Wird das Teil anschließend wärmebehandelt oder beschichtet?

Dünnwandige Teile brauchen mehr als Maschinenpräzision
Dünnwandige Aluminiumteile sind ein gutes Beispiel dafür, warum Prozessplanung wichtig ist.
Wenn große Materialmengen entfernt werden, können sich Eigenspannungen umverteilen und zu Änderungen führen bei:
-
Ebenheit
-
Geradheit
-
Wandgeometrie
-
Positionsgenauigkeit
-
Endabmessungen nach der Bearbeitung
Eine höher präzise CNC-Maschine allein löst dieses Problem nicht.
Für verformungsempfindliche Bauteile kann der Prozess umfassen:
Grobbearbeitung → Kontrollierte Materialzugabe → Spannungsarmglühen → Halbfertigbearbeitung → Endbearbeitung
Spannposition, Schnittfolge, Bezugspunktauswahl und Materialabtragsstrategie werden ebenfalls entsprechend der Teilegeometrie angepasst.
Bei der Dünnwandbearbeitung ist das eigentliche Ziel nicht nur das Erreichen der Abmessung, während das Teil eingespannt ist.
Die entscheidende Frage ist, ob das Teil nach dem Entfernen aus der Spannvorrichtung innerhalb der Toleranz bleibt.
Ein 4,5 mm dünnwandiges Aluminiumprojekt
Ein XY-GLOBAL-Projekt umfasste eine Aluminium-Strukturkomponente für Industrieanlagen mit einer lokalen Wandstärke von ca. 4,5 mm.
Die größte Herausforderung war nicht die komplexe 5-Achs-Geometrie, sondern die Dimensionsstabilität nach erheblicher Materialentfernung.
Anstatt in einem Durchgang direkt auf die Endabmessungen zu bearbeiten, haben wir Folgendes angepasst:
-
Aufmaß für die Grobbearbeitung
-
Entspannungsstufen
-
Spannmethode
-
Fertigbearbeitungssequenz
Der Zweck war, Verformungen vor der Fertigstellung der kritischen Abmessungen zu reduzieren.
Diese Art der Prozessplanung ist besonders wichtig für große Aluminiumstrukturen, dünnwandige Gehäuse, Maschinenrahmen, optische Komponenten und Teile für Automatisierungsanlagen.
Sie zeigt auch, warum die Auswahl eines Präzisionsbearbeitungsbetriebs mehr als nur den Vergleich von Maschinenlisten umfassen sollte.
Oberflächenbehandlung kann größer sein als die Bearbeitungstoleranz
Die Oberflächenbehandlung ist ein weiterer Bereich, in dem die Maßplanung entscheidend wird.
Betrachten Sie ein Passteil mit einer Toleranz von:
±0,01 mm = ±10 μm
Dieser Toleranzbereich ist bereits vergleichbar mit der Dicke vieler Oberflächenbehandlungen.
Beispielsweise kann das Eloxieren Material im Mikrometerbereich hinzufügen, während technische oder hartanodisierte Beschichtungen je nach Spezifikation mehrere Zehner Mikrometer erreichen können.
Für eine Lagerbohrung, eine Passbohrung, einen Gleitsitz oder eine andere Präzisionsschnittstelle kann dieser Unterschied darüber entscheiden, ob die fertige Komponente korrekt montiert werden kann.
Aus diesem Grund überprüfen wir vor der Bearbeitung Folgendes:
-
Ist die Maßzeichnung vor oder nach der Oberflächenbehandlung?
-
Welche Merkmale erfordern eine Beschichtungszugabe?
-
Welche Bereiche sollen maskiert werden?
-
Muss das Teil nach der Beschichtung bearbeitet werden?
-
Welche Maße müssen im fertigen Zustand geprüft werden?
Dies verhindert ein häufiges Problem:
Das bearbeitete Teil besteht die Prüfung, aber das fertig beschichtete Teil passt nicht mehr in die Baugruppe.

Hochpräzision ist mehr als nur eine Toleranzzahl
Ein Präzisionsteil kann mehrere Anforderungen gleichzeitig kombinieren.
Zum Beispiel:
| Anforderung der Zeichnung | Fertigungsaspekt |
|---|---|
| Kritische Abmessung ±0,001–0,01 mm | Merkmalsgröße, Material, Temperatur, Inspektionsmethode |
| Enge Ebenheit | Materialspannung, Spannen, Bearbeitungssequenz |
| Mehrseitige Positionstoleranz | Bezugspunktsübertragung und wiederholtes Spannen |
| Dünnwandige Geometrie | Schnittkraft und Eigenspannung |
| Lager- oder Passbohrung | Endbeschichtung und Passungsanforderung |
| Ra 0,1–0,8 μm Oberfläche | Werkzeuge, Veredelungsmethode und Inspektion |
Deshalb erklärt eine einzelne Aussage wie „wir haben 5-Achs-CNC-Maschinen“ nicht, ob ein Lieferant ein schwieriges Teil tatsächlich herstellen kann.
Der Prozess muss Geometrie, Toleranz, Material, Oberflächengüte, Beschichtung und Inspektion miteinander verbinden.
Vom Prototyp zur Produktion
Ein Prozess, der für einen Prototyp funktioniert, ist nicht immer der beste Prozess für 500 oder 5.000 Teile.
Nach der Prototypenfreigabe kann die Serienproduktion zusätzliche Optimierungen erfordern in:
-
Spezielle Vorrichtungen
-
Werkzeuglebensdauermanagement
-
Mehrteilige Vorrichtungen
-
In-Prozess-Inspektion
-
Häufigkeit der Prüfung kritischer Abmessungen
-
Kontrolle der Oberflächenbehandlung
-
Produktionszykluszeit
Die Prototypenbearbeitung priorisiert in der Regel Flexibilität.
Die Serienfertigung muss Wiederholgenauigkeit, eine angemessene Zykluszeit, kontrollierten Werkzeugverschleiß und vorhersehbare Prüfergebnisse liefern.
Für komplexere Projekte kann XY-GLOBAL auch koordinieren:
CNC-Bearbeitung + EDM + Schleifen + Oberflächenbehandlung + Inspektion + Montage
Die Steuerung dieser Prozesse innerhalb eines Fertigungsprojekts reduziert Kommunikationslücken zwischen Bearbeitung, Veredelung und Endkontrolle.
Welche Art von Präzisionsteilen passen gut zu XY-GLOBAL?
XY-GLOBAL ist besonders geeignet für Projekte, die Folgendes beinhalten:
-
Dünnwandige und verformungsempfindliche Teile
-
Präzisionspassungskomponenten
-
Komplexe Mehr-Bezugs-Bearbeitung
-
Oberflächenanforderungen auf Ra 0,1 μm-Niveau
-
Kritische Merkmale bis zu ±0,001 mm
-
Enge Toleranzen nach Eloxieren oder Beschichten
-
Kombinierte CNC-, EDM- und Schleifprozesse
-
Projekte vom Prototyp bis zur Serienproduktion
Seit 2011 bietet XY-GLOBAL kundenspezifische Präzisionsfertigung für industrielle Automatisierung, Robotik, medizinische Geräte, optische Systeme, Halbleiterausrüstung und andere anspruchsvolle Anwendungen.
Wir unterstützen Fertigungsressourcen in Shenzhen, China und Johor, Malaysia, mit Qualitätssystemen, die nach ISO 9001 und ISO 13485 zertifiziert sind.
Senden Sie uns Ihr Präzisionsbearbeitungsprojekt
Für ein präzises Angebot empfehlen wir, beides zu senden:
-
3D-Modell
-
2D-Zeichnung
-
Materialspezifikation
-
Erforderliche Menge
-
Oberflächenbehandlung
-
Kritische Toleranzen
-
Prüfanforderungen
Ein zuverlässiges Angebot sollte nicht nur auf Material und Gesamtteilgröße basieren.
Toleranzstruktur, Bezugspunktgestaltung, Oberflächengüte, Wärmebehandlung, Beschichtung und Inspektionsanforderungen können alle den Herstellungsprozess verändern.
Wenn Sie Präzisionsbearbeitungsbetriebe für eine komplexe oder hochpräzise Komponente vergleichen, senden Sie Ihre Zeichnungen an XY-GLOBAL für eine Fertigungsprüfung und ein Angebot.
FAQ
Welche Bearbeitungstoleranzen kann XY-GLOBAL erreichen?
Ausgewählte kritische Merkmale können Toleranzen von bis zu ±0,001 mm erreichen. Die tatsächliche Fähigkeit hängt von der Teilee-Größe, Geometrie, dem Material, der Wandstärke, der Bezugsstruktur und der Inspektionsmethode ab.
Können Sie Prototypen und Produktionsmengen herstellen?
Ja. Wir unterstützen die Prototypenbearbeitung, Kleinserien und die Serienproduktion. Vorrichtungen, Werkzeuge und Inspektionsmethoden können bei steigenden Stückzahlen optimiert werden.
Können Sie die Oberflächenbehandlung nach der Bearbeitung übernehmen?
Ja. Wir können das Eloxieren, Beschichten, PVD, die Wärmebehandlung, Pulverbeschichtung, Schleifen und andere sekundäre Operationen koordinieren. Kritische Endmaße werden vor der Produktion überprüft.
Welche Dateien werden für das Angebot benötigt?
Für ein möglichst genaues Angebot senden Sie bitte ein 3D-Modell und eine 2D-Zeichnung zusammen mit Material, Menge, Oberflächenbehandlung, Toleranz und Prüfanforderungen.


Aktie:
Feinguss für medizinische Geräte: Materialien, Standards und Anwendungen
Materialrückverfolgbarkeit in der Präzisionsfertigung: Vom Rohmaterial zum Endprodukt